Accent Windows is a VEU-accredited installer. Find out if your home may qualify for support under the Victorian Energy Upgrades program.


The Victorian Energy Upgrades (VEU) program is a state government initiative designed to help Victorian households and businesses improve energy efficiency by upgrading to approved, higher-performing products. Window and glass door glazing is one of the key upgrade categories included under the program.
If your home or business currently has single-glazed windows or glass doors, you may be eligible for support when replacing them with approved double-glazed products. Eligibility is assessed under the relevant VEU program guidelines and varies depending on the product, property type, and scope of works.
Accent Windows is authorised to apply for the VEU rebate on your behalf. We can assess your property and support you through the process, from your initial eligibility check through to installation, application and payment into your bank account.
The VEU program runs until 2045. Eligible products and program guidelines can change, so it is worth reviewing your options sooner rather than later.

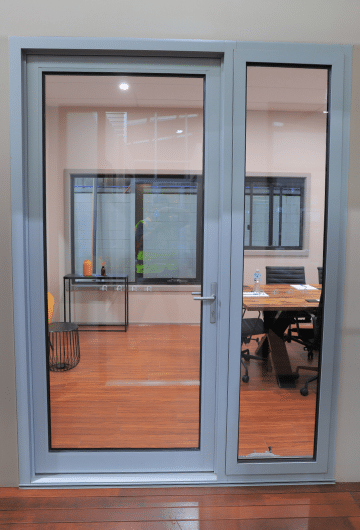
Eligible customers may receive a rebate following project completion, payment, and approval by the VEU program. Accent Windows will facilitate the application process on the customer's behalf.
Not sure if you qualify? Contact our team, and we’ll check for you.
| Window type | Size (W × H) | Glazing area |
|---|---|---|
| Single casement/awning | 600 × 900 mm | 0.54 m² |
| Standard casement | 900 × 1,200 mm | 1.08 m² |
| Double casement | 1,200 × 1,200 mm | 1.44 m² |
| Sashless single panel | 900 × 1,500 mm | 1.35 m² |
| Sashless double panel | 1,200 × 1,500 mm | 1.80 m² |
| Picture / fixed pane | 1,800 × 1,200 mm | 2.16 m² |
| Wide picture / fixed | 2,400 × 1,200 mm | 2.88 m² |
| Bay / feature window | 3,000 × 1,500 mm | 4.50 m² |
| Door type | Size (W × H) | Glazing area |
|---|---|---|
| Single hinged glass door | 900 × 2,100 mm | 1.89 m² |
| Single sliding door | 1,800 × 2,100 mm | 3.78 m² |
| Single bifold (2 panels) | 1,800 × 2,100 mm | 3.78 m² |
| Double sliding door | 2,700 × 2,100 mm | 5.67 m² |
| Double bifold (4 panels) | 3,000 × 2,100 mm | 6.30 m² |
| Wide double sliding door | 3,600 × 2,100 mm | 7.56 m² |
| Wide bifold (6 panels) | 4,200 × 2,400 mm | 10.08 m² |
The glazing area of the windows or glass doors being replaced is one of the factors used in assessing rebate value under the VEU program. The tables below show common single-glazed window and door sizes found in Melbourne residential properties.
Your Accent Windows consultant will measure your glazing on-site as part of the eligibility assessment.
Note: Actual rebate value will depend on the specific approved product, glazing area measured on-site, and individual project circumstances. These figures are indicative only. Contact Accent Windows for a free measure and assessment.
We will assess your property, confirm whether your property may be eligible under the VEU program guidelines, and provide a clear quote before any work begins. Accent Windows manages the application process on your behalf.
It's a straightforward process:
The rebate value depends on the product, the glazing area measured on-site, and your individual project circumstances. Rebate amounts vary and are not fixed. Contact us for a free assessment and we will explain what may apply to your project, subject to VEU approval.
In some cases, retrospective claims may be available for eligible upgrades completed in 2026, subject to program deadlines. Contact our team as soon as possible to check whether your situation qualifies.
Yes. Accent Windows operates under Installer Registration No.: I01-00505 with Accredited Person: 1st Energy Rebates (AP ID: A000177)
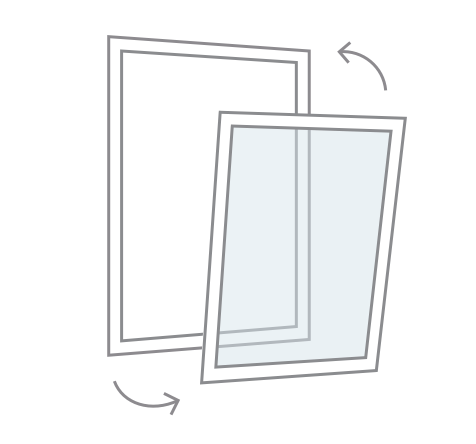
Now Offering Free Design Consultation with Free Measure & Quote on all Supply & Instal Jobs
VEU Rebates on Double Glazing — Check If You Qualify


| Maximum Panel Height | 3000 mm |
| Maximum Panel Width | 1800 mm |
| Maximum Panel Weight | 200 kg |
| Maximum Water Rating | 700 pa |
| Maximum Wind Rating | 8900pa ULS |
| Glass Thickness | 8900pa ULS |
| Maximum Bushfire Attack Level | BAL 40 |
For extra wide spaces, a commercial multi-stack sliding door has a strong design impact.

| Maximum Panel Height | 3000 mm |
| Maximum Panel Width | 1800 mm |
| Maximum Panel Weight | 200 kg |
| Maximum Water Rating | 700 pa |
| Maximum Wind Rating | 8900pa ULS |
| Glass Thickness | Up to 14mm single glazed, up to 28mm double glazed (IGUs) |
| Maximum Bushfire Attack Level | BAL 40 |
A commercial stacker door will make a huge different to your spaces.

| Maximum Panel Height | 3000 mm |
| Maximum Panel Width | 1800 mm |
| Maximum Panel Weight | 200 kg |
| Maximum Water Rating | 700 pa |
| Maximum Wind Rating | 8900pa ULS |
| Glass Thickness | Up to 14mm single glazed, up to 28mm double glazed (IGUs) |
| Maximum Bushfire Attack Level | BAL 40 |
For wider entrances onto balconies and patios.

| Maximum Panel Height | 3000 mm |
| Maximum Panel Width | 1800 mm |
| Maximum Panel Weight | 200 kg |
| Maximum Water Rating | 700 pa |
| Maximum Wind Rating | 8900pa ULS |
| Glass Thickness | Up to 14mm single glazed, up to 28mm double glazed (IGUs) |
| Maximum Bushfire Attack Level | BAL 40 |
A commercial three-panel sliding door is a smart solution for entry points.
| Maximum Panel Height | 3000 mm |
| Maximum Panel Width | 1800 mm |
| Maximum Panel Weight | 200 kg |
| Maximum Water Rating | 700 pa |
| Maximum Wind Rating | 8900pa ULS |
| Glass Thickness | Up to 14mm single glazed, up to 28mm double glazed (IGUs) |
| Maximum Bushfire Attack Level | BAL 40 |
Commercial quality sliding doors add value to your lifestyle and your home.