
Curtain Wall Systems Melbourne

5DIV8726

Curtain Walls

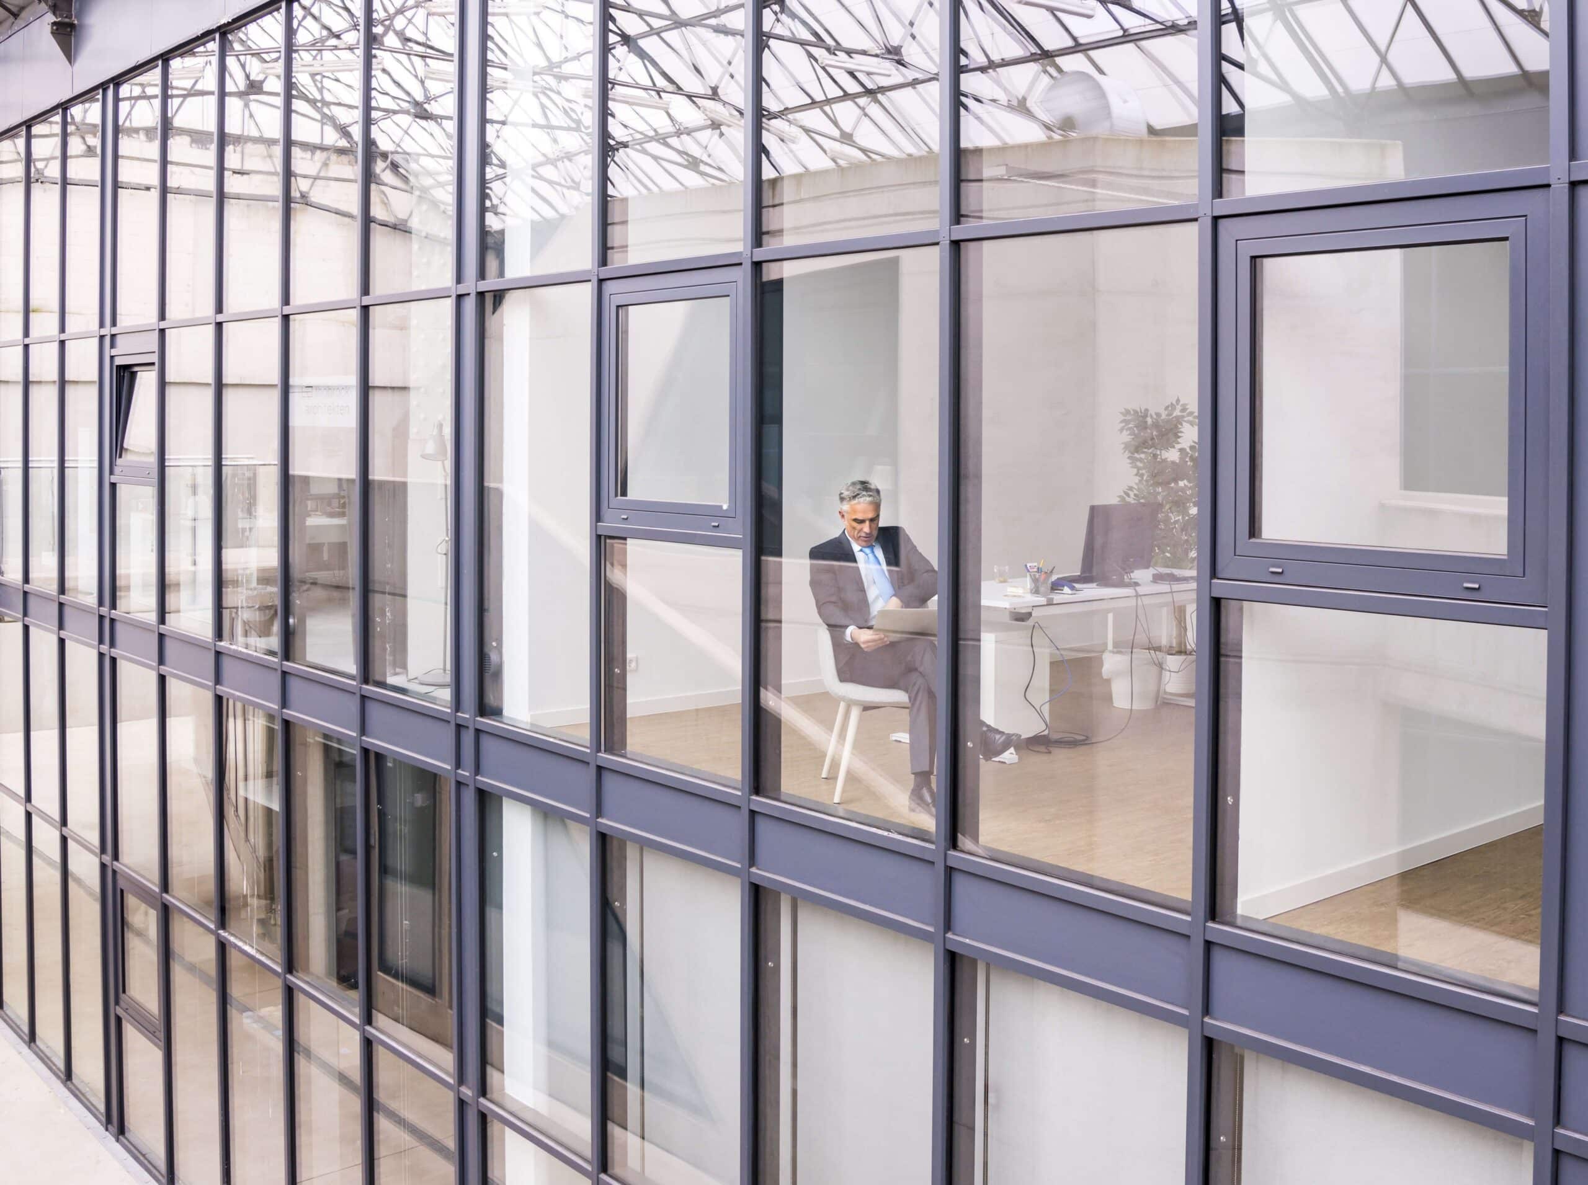
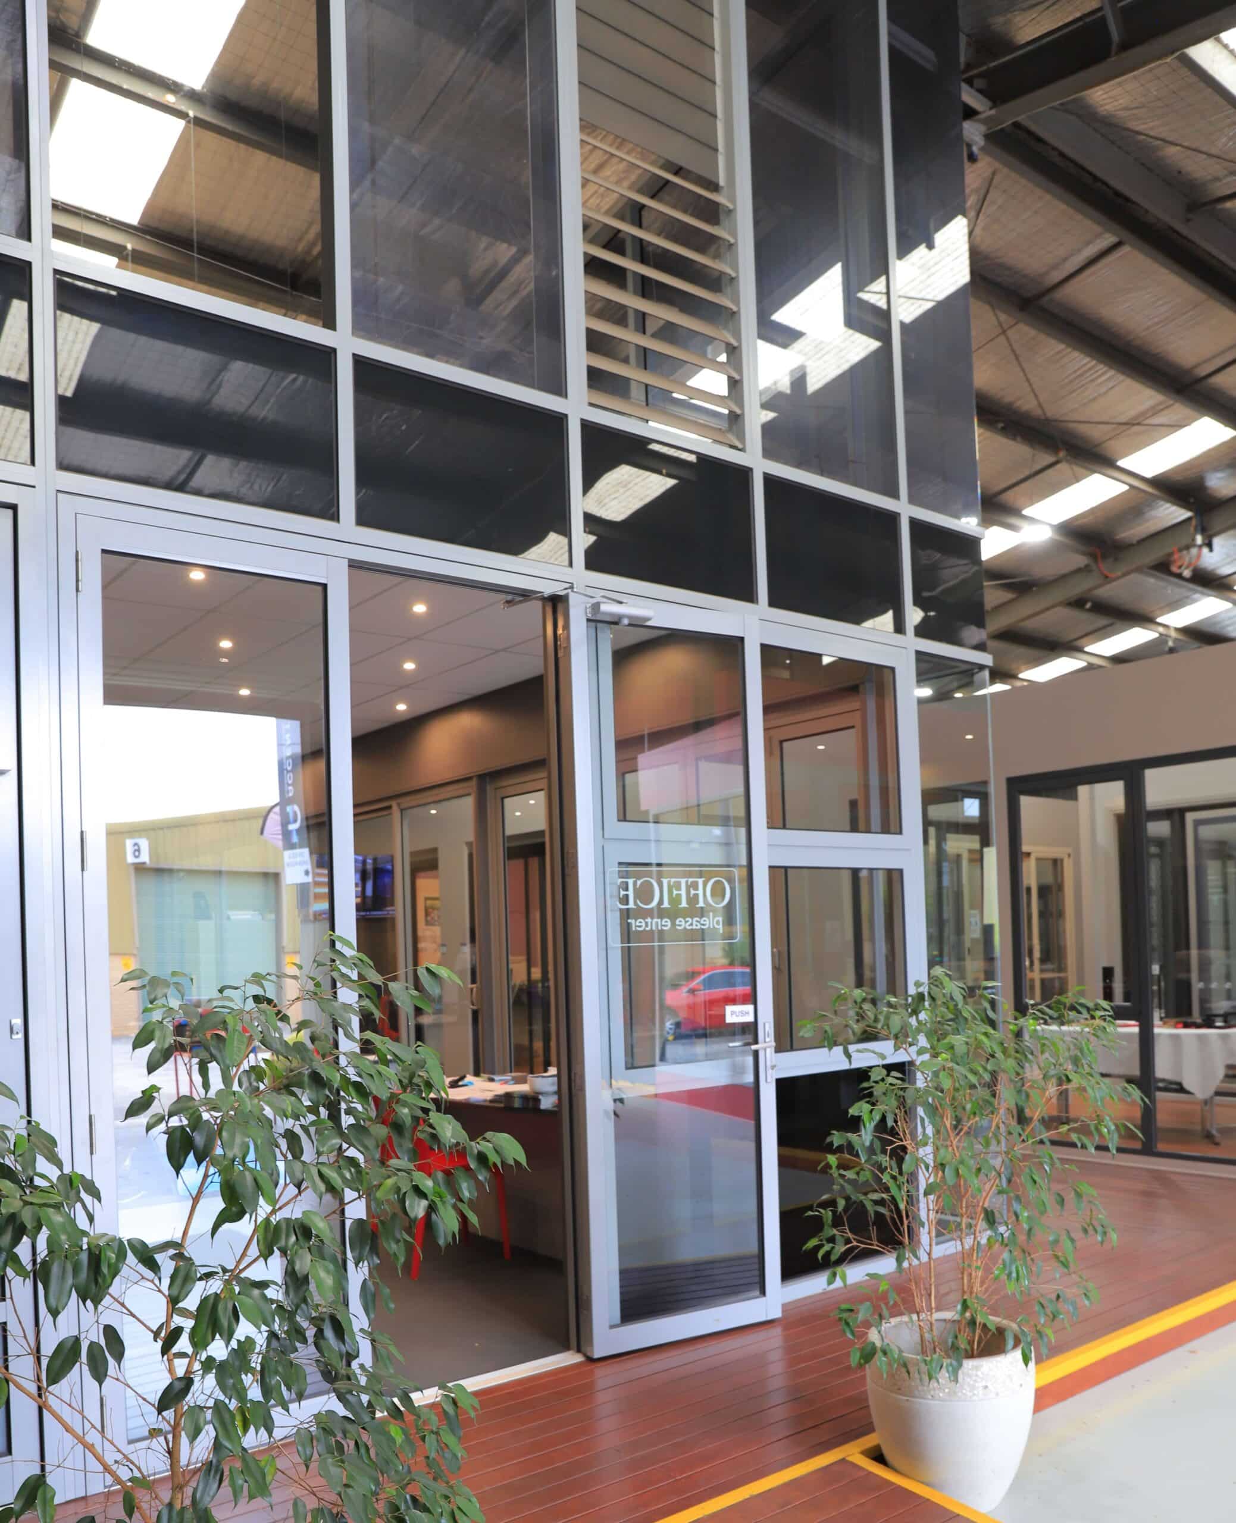
Chic and contemporary, the ecoWALL® 225, often referred to as a Curtain Wall, serves as a design focal point for commercial buildings and high-end bespoke modern homes. They add design interest to architecture and allow maximum light within a space.

Curtain Walls work as a single unit and drain through sub-sills to prevent water leakage. These single-serving units offer breathtaking views, natural light, and resistance against moisture, wind, earthquakes, and heat. Having one frame rather than multiples will improve the space’s design and reduce and simplify wall structures.

Accent Windows is the premium destination for curtain wall and ecowall services if you are looking for an energy-efficient and noise-reduction solution. We specialise in cutting-edge curtain walls and ecowall designs that turn ordinary buildings into extraordinary pieces of excellence, creating visually stunning and highly functional systems.

KEY FEATURES

Picturesque Views


Designed to keep the weather out and the occupants in, a curtain wall system will bring you the best outlook and allow natural light to flood in. A curtain wall and ecowall solutions are ideal for residential homes and huge multi-unit buildings. This solution can replace an outside wall with aluminium-framed panes of thermally broken glass, opening up interior space to amazing natural light and views.
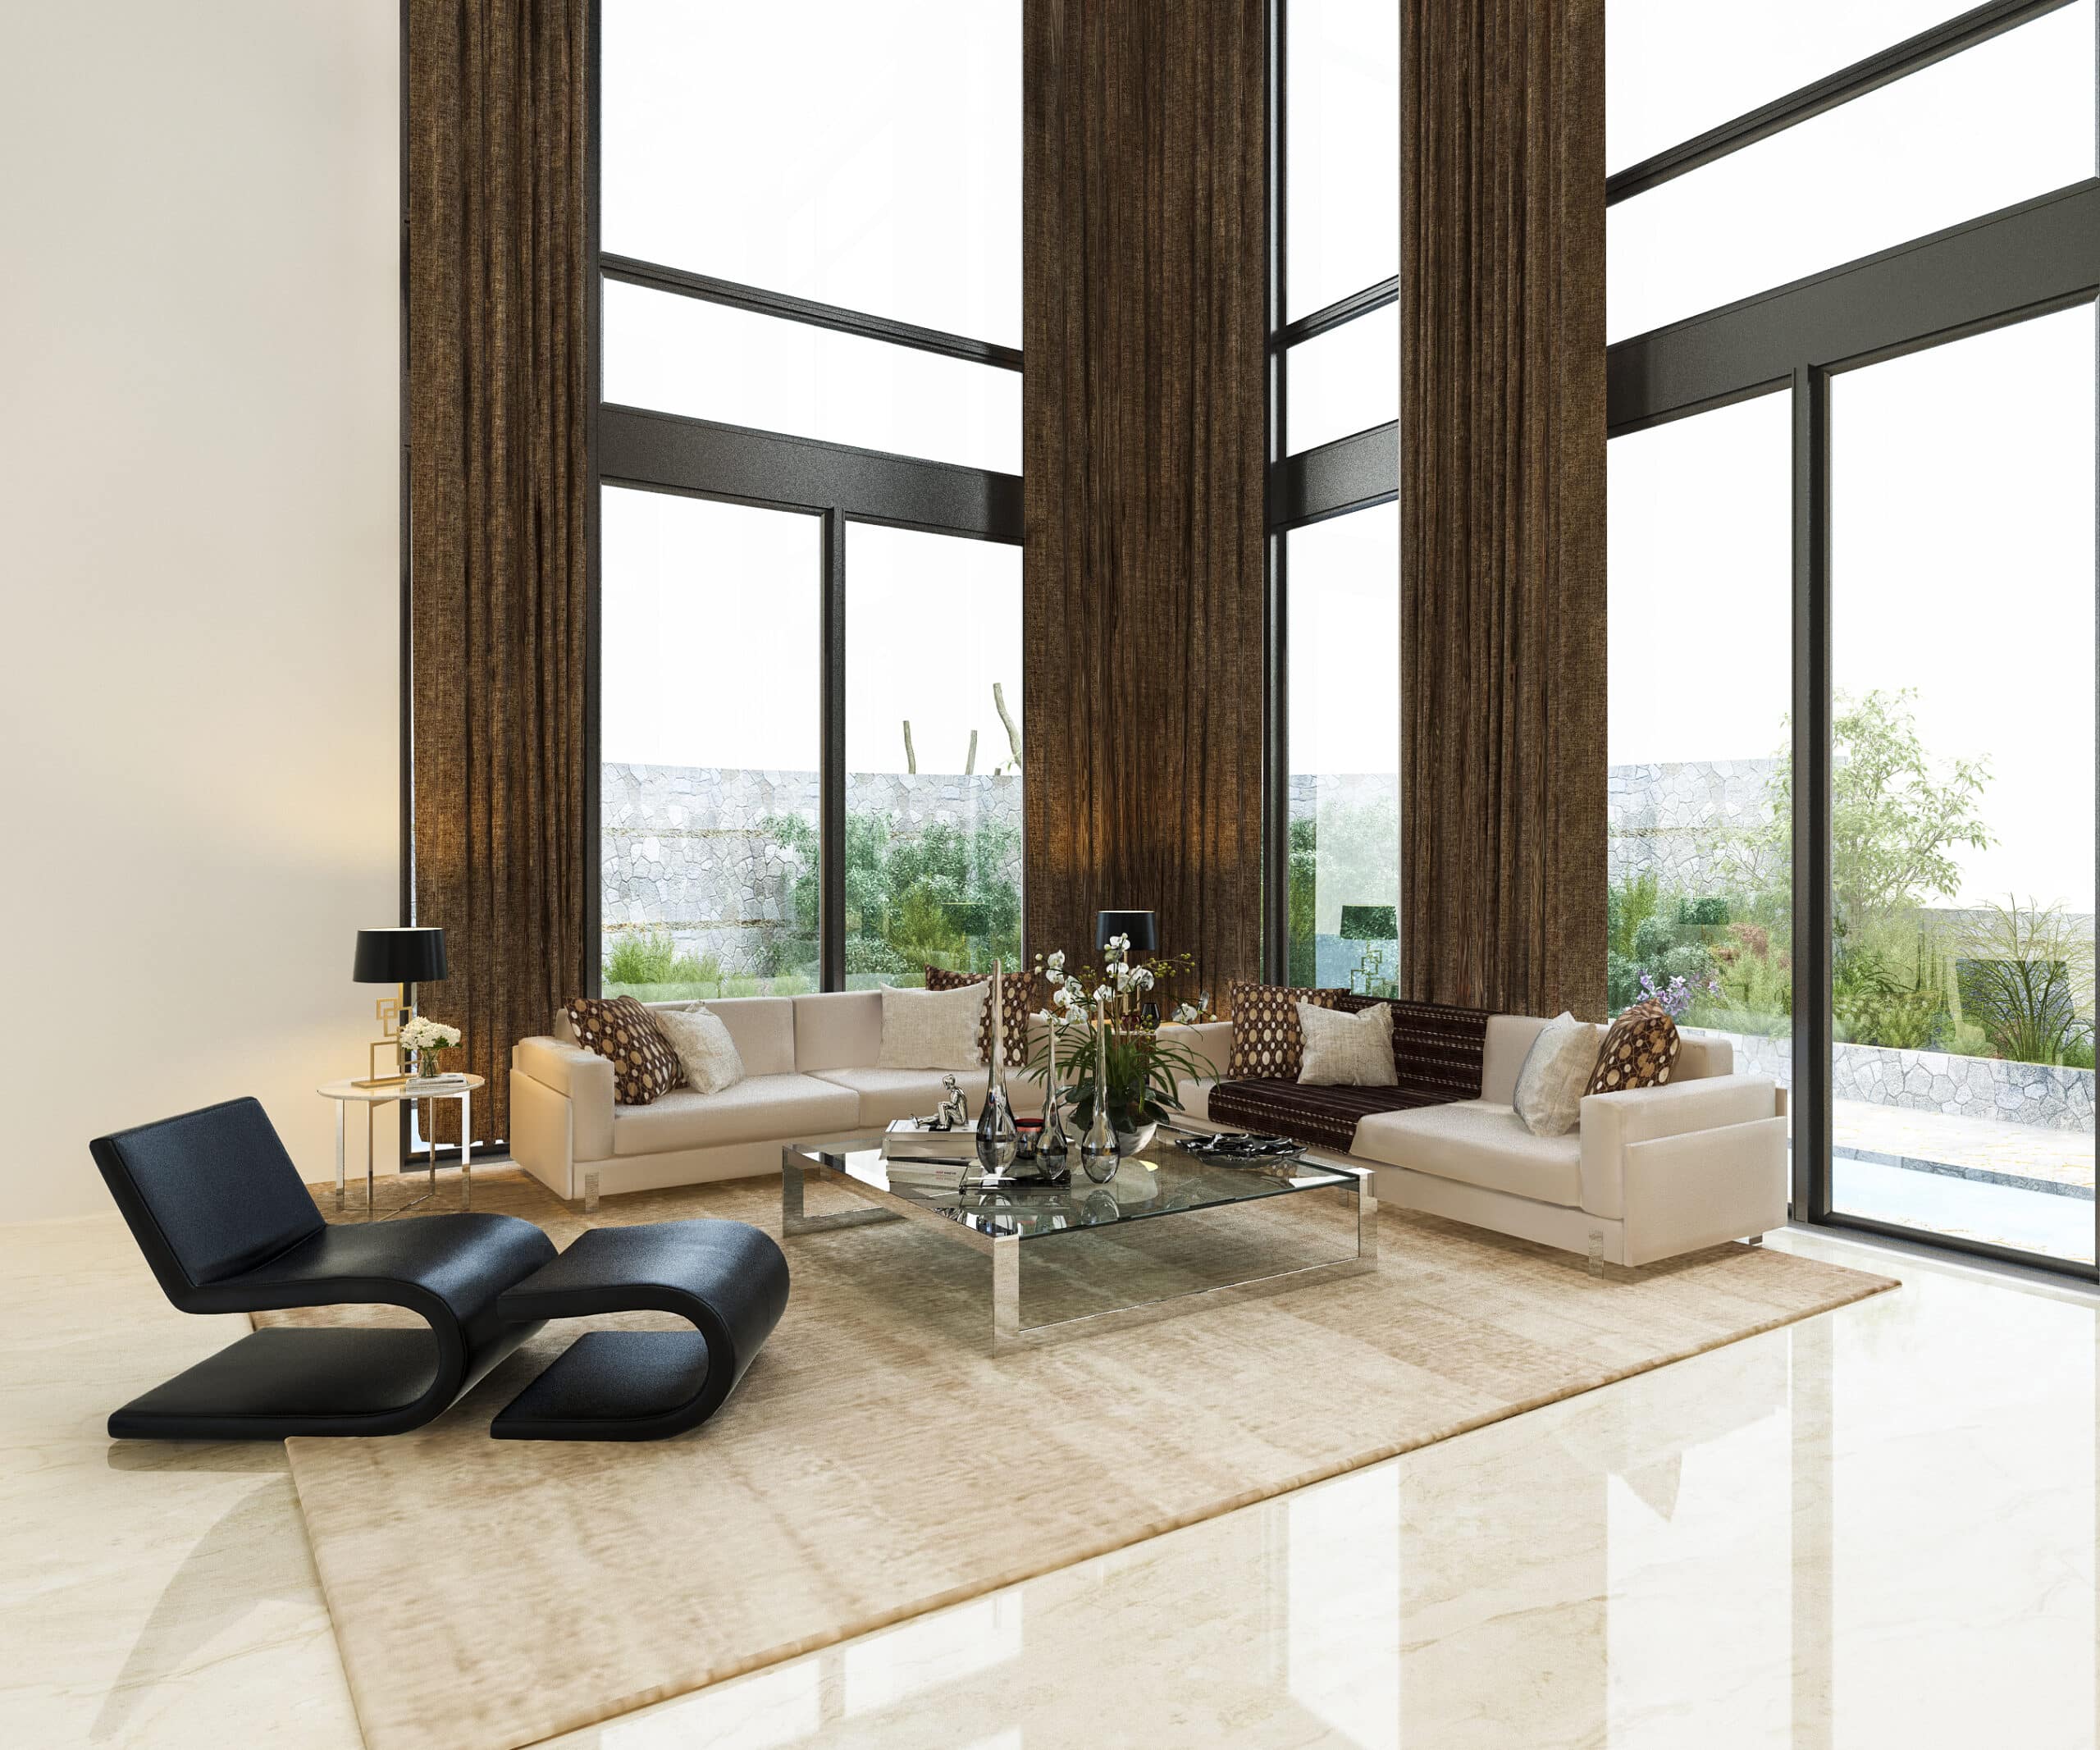
Curtain Wall Melbourne

Superior Weather Performance

Highly resistant to moisture, wind, and heat, the ecoWALL® 225 or curtain wall provides excellent structural integrity and improves thermal performance. The frame is wider and stronger than a conventional 100mm or 150mm frame, allowing us to have one window where you would normally have multiple.

It incorporates tight seals between panels and is designed to withstand harsh weather conditions and maintain a comfortable indoor environment, even during heavy rain or strong winds. Insulated glass units and low-emissivity coatings control interior temperature, minimising the need for excessive heating or cooling and reducing energy expenses.

FAQs

What is a curtain wall system?

A curtain wall system is a non-structural glazing facade fixed to the exterior of a building that replaces a solid wall with floor-to-ceiling aluminium-framed glass panels. It works as a single draining unit through sub-sills to prevent water leakage while offering maximum natural light, breathtaking views, and resistance against moisture, wind, earthquakes, and heat. Accent Windows supplies and installs the ecoWALL 225 curtain wall system in Melbourne for commercial buildings, multi-unit residential developments, and high-end bespoke modern homes.
The ecoWALL 225 is Accent Windows’ premium curtain wall and eco wall system available in Melbourne. It is chic, contemporary, and serves as a design focal point for commercial buildings and high-end modern homes. The ecoWALL 225 frame is wider and stronger than a conventional 100mm or 150mm frame, allowing one frame to replace the space where you would normally have multiple windows. It incorporates tight seals between panels, insulated glass units, and low-emissivity coatings that control interior temperature and reduce energy expenses.
Standard windows are individual units installed into separate openings cut into a solid wall. A curtain wall system replaces the wall itself with a continuous aluminium and glass structure that spans across the full facade. Rather than multiple separate frames, a curtain wall uses one integrated frame to improve the space’s design, reduce wall structure complexity, and allow maximum natural light to flood in. This results in a significantly more open, architectural appearance than individually framed windows can achieve.
Yes. While curtain wall systems are commonly associated with commercial buildings, they are increasingly used in high-end residential homes in Melbourne where architectural impact and maximum natural light are the design priority. The ecoWALL 225 is particularly well suited to modern homes where an outdoor wall is being replaced with full-height glazing to connect an interior living space to a garden, pool area, or view. Curtain wall systems are also ideal for multi-unit residential buildings where consistent, high-performance glazing across multiple levels is required.
The ecoWALL 225 curtain wall system is highly resistant to moisture, wind, and heat, making it well suited to Melbourne’s variable climate. The system is designed to withstand harsh weather conditions and maintain a comfortable indoor environment even during heavy rain or strong winds. Insulated glass units and low-emissivity coatings reduce heat transfer through the glazing, keeping interiors cooler in summer and warmer in winter. The ecoWALL 225 can be customised to meet 6-star energy rating requirements and can be specified to BAL-40 bushfire attack level for properties in designated bushfire zones across Victoria.
Curtain wall systems deliver several significant benefits for both commercial and residential properties. They replace an outside wall entirely, opening interior space to extraordinary amounts of natural light and unobstructed views. A single integrated frame reduces design complexity compared to multiple individual window units. Thermally broken glass panels and tight inter-panel sealing improve energy performance. Superior structural integrity provides resistance against moisture, wind, and seismic movement. And the result is a visually stunning, highly functional facade that transforms the appearance of any building.
Yes. Accent Windows is the premium destination for curtain wall and ecowall services in Melbourne. We specialise in cutting-edge curtain wall designs that turn ordinary buildings into extraordinary pieces of excellence. Our ecoWALL 225 systems are custom fabricated at our Bayswater North factory and installed by our own team across commercial and residential projects throughout Melbourne and Victoria. All supply and installation projects are backed by our 15-year warranty, and our team manages the complete process from design consultation through to installation and aftercare.
Contact Accent Windows to discuss your curtain wall project and request a free quote. Our team works with architects, builders, developers, and homeowners on curtain wall and ecowall installations across Melbourne. We will assess your project requirements, confirm the right system specification, glazing configuration, and energy performance targets, and provide a detailed quote. Contact us today or visit our showroom at 5 Diligent Drive, Bayswater North, Monday to Saturday, with no appointment required.
Curtain wall glazing involves structural, thermal, and safety considerations that are more complex than standard residential applications. Under AS 1288, overhead and large-span glazing sections have specific safety glass requirements, with laminated glass the standard baseline for sections where glass breakage could pose a risk to people below. Toughened safety glass is an alternative depending on the specific application and span. For curtain wall facades where thermal performance across the full facade is a project requirement, double glazed units with strong U-Values are available and significantly reduce the heating and cooling load on the building. Because curtain wall glass selection involves structural and engineering considerations, glazing specification for these projects is always confirmed directly with your Area Manager and the project’s engineer or architect.
High quality Aluminium Entrance Doors in Albert Park

Commercial design pedigree

Secure Aluminium Entry Doors in Albert Park

Single and double glazing options

Custom Aluminium Entrance Doors

Neat, clean appearance

Professional Entrance Door Installation

Lockable hardware options

Five-star rating graphic for customer satisfaction
Can be customised to meet 6 Star energy rating requirements
red logo
Up to BAL40 bushfire attack level
installation

Installation and Replacement Service

Accent offers 15 years warranty on Installation and Replacement service whether it is replacing old windows or installation on new homes or commercial premises.

GALLERY

Free Measure & Quote

Now Offering Free Design Consultation with Free Measure & Quote on all Supply & Instal Jobs

VEU Rebates on Double Glazing — Check If You Qualify
Full Name
Job Location
Products
Multi Stack Windows- Accent Windows

Multi Stack Sliding Door

Commercial Range Sliding Doors

Maximum Panel Height 3000 mm
Maximum Panel Width 1800 mm
Maximum Panel Weight 200 kg
Maximum Water Rating 700 pa
Maximum Wind Rating 8900pa ULS
Glass Thickness 8900pa ULS
Maximum Bushfire Attack Level BAL 40

For extra wide spaces, a commercial multi-stack sliding door has a strong design impact.

Stacker And Multi Stack Doors- Accent Windows
Stacker Door

Commercial Range Sliding Doors

Maximum Panel Height 3000 mm
Maximum Panel Width 1800 mm
Maximum Panel Weight 200 kg
Maximum Water Rating 700 pa
Maximum Wind Rating 8900pa ULS
Glass Thickness Up to 14mm single glazed, up to 28mm double glazed (IGUs)
Maximum Bushfire Attack Level BAL 40

A commercial stacker door will make a huge different to your spaces.
Stacker And Multi Stack Doors

4 Panel Bi-Parting Door

Commercial Range Sliding Doors

Maximum Panel Height 3000 mm
Maximum Panel Width 1800 mm
Maximum Panel Weight 200 kg
Maximum Water Rating 700 pa
Maximum Wind Rating 8900pa ULS
Glass Thickness Up to 14mm single glazed, up to 28mm double glazed (IGUs)
Maximum Bushfire Attack Level BAL 40

For wider entrances onto balconies and patios.
Aluminium Sliding Doors In Melbourne

3 Panel Commercial Sliding Door

Commercial Range Sliding Doors

Maximum Panel Height 3000 mm
Maximum Panel Width 1800 mm
Maximum Panel Weight 200 kg
Maximum Water Rating 700 pa
Maximum Wind Rating 8900pa ULS
Glass Thickness Up to 14mm single glazed, up to 28mm double glazed (IGUs)
Maximum Bushfire Attack Level BAL 40

A commercial three-panel sliding door is a smart solution for entry points.
Aluminium Sliding Windows- Accent Windows

2 Panel Sliding Door

Commercial Range Sliding Doors

Maximum Panel Height 3000 mm
Maximum Panel Width 1800 mm
Maximum Panel Weight 200 kg
Maximum Water Rating 700 pa
Maximum Wind Rating 8900pa ULS
Glass Thickness Up to 14mm single glazed, up to 28mm double glazed (IGUs)
Maximum Bushfire Attack Level BAL 40

Commercial quality sliding doors add value to your lifestyle and your home.